BEDS3
BATHS2 full 1 partial
SQUARE FEET2,162
MLS#PACT2129278
STATUSACTIVE
PROPERTY TYPEResidential - Townhouse
SUBDIVISIONDAYLESFORD ESTATES
SCHOOLTREDYFFRIN-EASTTOWN
Property Description
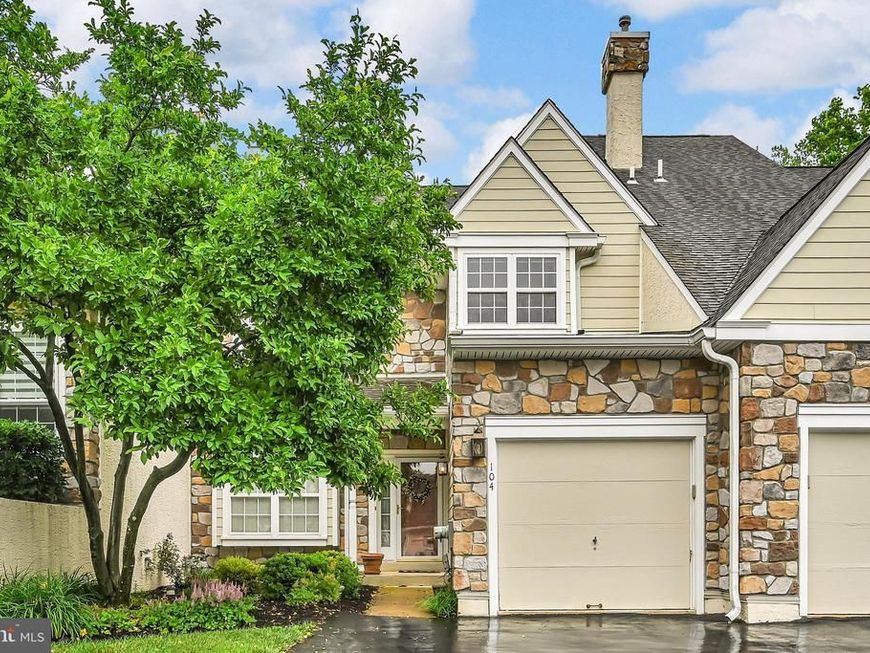
Don't miss this move-in ready 3-bedroom, 2.5-bath townhouse located in the highly sought-after Tredyffrin-Easttown School District! This beautifully maintained home features gleaming hardwood floors, a spacious eat-in kitchen that opens to a warm and inviting family room—perfect for everyday living and entertaining—as well as formal living and dining rooms. Enjoy the convenience of second-floor laundry, a cozy gas fireplace, a private deck for relaxing or outdoor dining, and an attached one-car garage. The community association enhances your lifestyle with an outdoor swimming pool, tennis courts, and a clubhouse, offering exceptional amenities just steps from your door. The full daylight basement provides endless possibilities for additional living space, whether you envision a home office, fitness room, media room, or recreation area. Ideally situated with easy access to shopping, dining, parks, and major commuter routes, this home offers the perfect combination of comfort, convenience, and location. Schedule your private showing today and experience all this exceptional home and community have to offer!
Property Features
Property Type: Residential - Townhouse
Basement: Daylight, Full, Unfinished
Basement: Yes
Cooling: Central A/C
Fireplaces: 1
Fuel Type: Natural Gas
Garage: 1
Heating: 90% Forced Air
Home Style: Colonial
Lot Size: 0.05 Acres
Stories: 2.0
Taxes: $7,780
Year Built: 1995
Feature Descriptions
Additional Structures: Above Grade, Below Grade
Community Amenities: Tennis Courts, Pool - Outdoor, Club House
Condo/Coop Fee: $620.00/Monthly
Exterior: Vinyl Siding
Fireplace: Mantel(s), Gas/Propane
HOA Fee: $0.00/Monthly
Lot Dimensions: 0.05 Acre(S)
Municipality: TREDYFFRIN TWP
Parking Notes: 3 Total Parking Spaces
Pet Restrictions: No Pet Restrictions
Rooms: Bedroom 1
Sewer: Public Sewer
SQFT Above Finished: 2162
SQFT Total Finished: 2162
Structure Type: Interior Row/Townhouse
Total Garage/Parking Spaces: 3
Water: Public
Local Schools
School District: TREDYFFRIN-EASTTOWN
Listed By / Shown By
Listed By
Agency Name: Howard Hanna Real Estate Services
Agency Phone: 2156432500
Shown By
Agent Name: The Chrissie Barrick Team
Agent Phone: (717) 451-3850
Agency Title: Berkshire Hathaway HomeServices Homesale Realty

 First American
Estimate Your Payment
Estimated Payment
$ 2,282.02 per month $1,444.39 Principal & Interest $648.33 Property Tax $189.29 Homeowner's Insurance



 Corporate Office - 215 S Centerville Rd. Lancaster, PA 17603
104 Daylesford Boulevard, Unit 104 | MLS# PACT2129278
This townhouse located at 104 Daylesford Boulevard, Unit 104, Berwyn, PA 19312 is currently listed for sale with an asking price of $649,000. This property was built in 1995 and has 3 bedrooms and 2 full and 1 partial baths with 2162 sq. ft. Daylesford Boulevard, Unit 104 is located in the DAYLESFORD ESTATES subdivision within the TREDYFFRIN-EASTTOWN school district. Search DAYLESFORD ESTATES real estate on www.thechrissiebarrickteam.com today.